creative switch


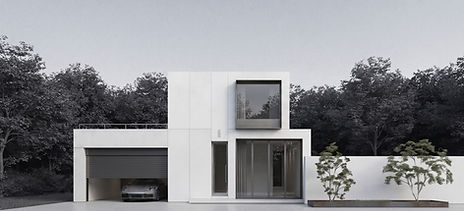
I have worked with many architectural firms on diverse home designs. My main inspiration is Mid-Century Californian Modern style. It blends nature with light, open spaces, and honest structures. I studied architecture during the deconstructivism movement. I also draw inspiration from minimalism, clean lines, and simple materials.
My Architectural Background
-
Professional Experience Worked with various architectural firms on a wide range of residential design approaches.
-
Mid-Century Californian Modern Focused on blending indoor and outdoor spaces, abundant natural light, and honest material expression.
-
School Era Influences Studied during the peak of deconstructivism, inspired by bold theorists and designers of that time.
Key Design Movements and Influences
-
Deconstructivism Explored fragmentation, non-linear design, and the absence of traditional symmetry during the 1980s movement.
-
Modernism Embraced the early 20th-century rejection of rigid classical rules in favor of experimentation and abstraction.
-
Minimalism Prioritizes simplicity, open plans, clean geometric lines, and a deep dialogue with the surrounding natural environment.
I went to architectural school during the raging deconstructivism. (Parc de la Villetteby Bernard Tschumi)
Other notable architects influencing those years include Tadao Aldo, Mies van der Rohe, Zaha Hadid, Peter Eisenman, Frank Gehry, Rem Koolhaas, Daniel Libeskind, Bernard Tschumi, Alvar Aalto Coop Himmelb



design focus
My Focus
1. Pre-Design & Programming (The Research Phase)
This phase establishes the functional and legal foundation of the project before any sketching begins.
-
Lifestyle Analysis: I interview you to understand your daily routines, long-term family plans, privacy needs, and aesthetic preferences.
-
Visual Site Analysis: Evaluation of the land's topography, background and optimal view orientations.
-
Space Programming: Creation of a detailed floor plan design listing every required room, its target square footage, and its spatial relationship to other rooms.
-
Review of similar project and design concepts
2. Schematic Design (The Concept Phase)
This is the design phase, where I explore multiple design directions based on your program and budget.
-
Bubble Diagrams: Rough, abstract layouts showing how different zones of the house (e.g., public living areas vs. private bedrooms) connect.
-
Concept Sketches: Initial hand-drawn or digital floor plans and exterior perspective views showing the basic shape and massing of the house.
-
Site Massing: A site plan showing exactly how the proposed building footprint sits on your specific piece of property.
-
Review & Selection: Presentation of 2 to 3 distinct design options for you to critique, mix-and-match, and narrow down to a single chosen concept.
-
Interior design visualization, mood boards and details
3. Monitoring Design Development (The Refinement Phase)
4. Monitoring Construction Documents (The Technical Phase)
5. Advising on Bidding & Negotiation (The Procurement Phase)
6. Monitoring Construction Administration (The Oversight Phase)
Residential Architectural Firm process break down
1. Pre-Design & Programming (The Research Phase)
This phase establishes the functional and legal foundation of the project before any sketching begins.
-
Lifestyle Analysis: The architect interviews you to understand your daily routines, long-term family plans, privacy needs, and aesthetic preferences.
-
Zoning & Code Research: Investigation of local municipal bylaws, including height restrictions, property line setbacks, lot coverage limits, and homeowner association (HOA) rules.
-
Site Analysis: Evaluation of the land's topography, soil conditions, sun paths, wind patterns, and optimal view orientations.
-
Space Programming: Creation of a detailed written document listing every required room, its target square footage, and its spatial relationship to other rooms.
2. Schematic Design (The Concept Phase)
This is the first visual phase, where the architect explores multiple design directions based on your program and budget.
-
Bubble Diagrams: Rough, abstract layouts showing how different zones of the house (e.g., public living areas vs. private bedrooms) connect.
-
Concept Sketches: Initial hand-drawn or digital floor plans and exterior perspective views showing the basic shape and massing of the house.
-
Site Massing: A site plan showing exactly how the proposed building footprint sits on your specific piece of property.
-
Review & Selection: Presentation of 2 to 3 distinct design options for you to critique, mix-and-match, and narrow down to a single chosen concept.
3. Design Development (The Refinement Phase)
The architect takes the approved schematic design and fleshes out the details, transforming a loose concept into a specific, realistic home.
-
Structural Integration: Coordination with structural engineers to place load-bearing walls, beams, columns, and foundation systems.
-
Material Selection: Finalizing specific exterior materials (siding, roofing, windows) and interior architectural elements (door types, ceiling heights, built-in cabinetry).
-
Systems Coordination: Planning locations for HVAC ductwork, main plumbing stacks, and electrical panel feeds so they are hidden within walls and ceilings.
-
Dimensioned Plans: Developing precise floor plans, exterior elevations (side views), and building cross-sections with exact measurements.
4. Construction Documents (The Technical Phase)
The architect generates the highly detailed, legal drawings and specifications required to obtain building permits and secure accurate pricing from contractors.
-
Permit Drawings: Fully detailed architectural blueprints that comply with local building, fire, and energy codes.
-
Construction Details: Large-scale drawings of complex intersections, such as wall-to-roof framing connections, waterproofing flashing details, and custom trim work.
-
Schedules: Highly organized charts detailing the exact model, size, finish, and material for every single window, door, and light fixture in the house.
-
Specifications Manual: A written document outlining the performance standards, installation instructions, and quality grades of all building materials.
5. Bidding & Negotiation (The Procurement Phase)
The architect acts as your advisor to help you select a qualified general contractor and ensure you receive fair pricing.
-
Bid Package Distribution: Issuing the construction documents to a selected list of competitive custom home builders.
-
Addenda & Clarifications: Answering technical questions from bidders during the pricing period and issuing written updates to ensure all contractors bid on the exact same information.
-
Bid Analysis: Reviewing the itemized cost breakdowns from each contractor to identify missing items, overcharges, or areas for potential cost savings.
-
Contract Assembly: Assisting in preparing the legal contract between you and the chosen builder.
6. Construction Administration (The Oversight Phase)
The architect transitions into your independent advocate on the construction site, making sure the builder executes the technical drawings correctly.
-
Site Visits: Periodic inspections of the active construction site to check that work matches the design intent and meets quality standards.
-
Shop Drawing Review: Examining the builder’s specialized fabrication drawings for items like custom trusses, cabinetry, or steel framing before they are manufactured.
-
Request for Information (RFI) Responses: Answering unexpected field questions from the contractor when real-world site conditions require a design adjustments.
-
Payment Certification: Reviewing the contractor's monthly progress invoices to verify that the work being billed has actually been completed properly on site.
design67, design67.com, wwww.design67.com home improvement, home design, interior design, construction drawings, San Francisco Bay Area